
Views - Primary on Main
Address
215 Haskell Mill Court, Carson City, NV
Price
$ 14,995,000
Property Attributes
- MLS#260011559
- TypeSingle Family
- Listing Status Active
- CountyDouglas
- CityCarson City
- NeighborhoodClear Creek Tahoe
- Zip89705
- StyleSingle Family Residence
- Year Built2022
- Taxes$ 27038
- Price$ 14,995,000
- Bedrooms6
- Full Bathrooms5
- Half Bathrooms1
- Sqr Footage7450
- Lot Size2.67 Acres
Data Source:
Northern Nevada Regional MLS (NNRMLS)
Property Description
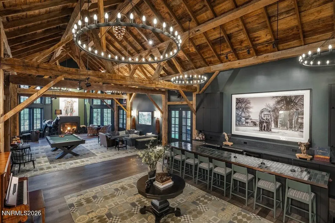
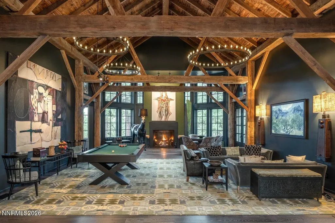
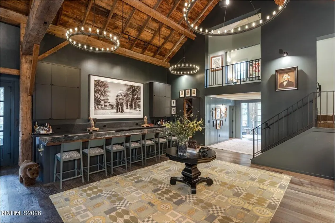
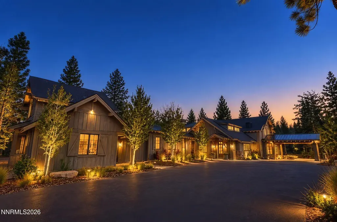
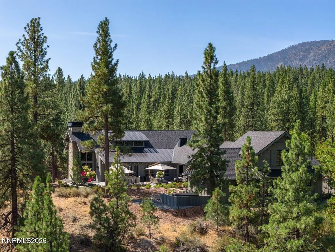
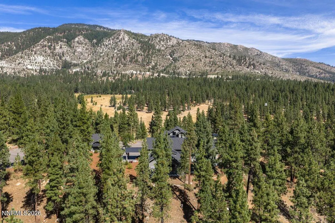
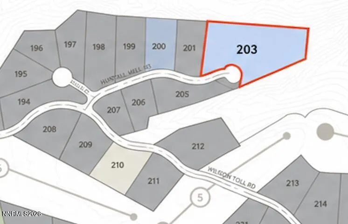
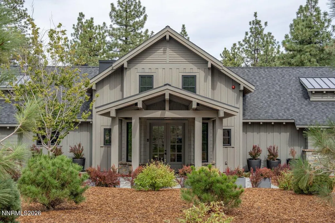
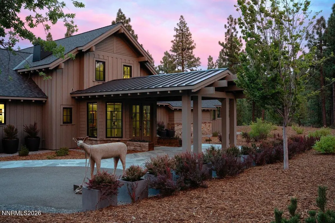
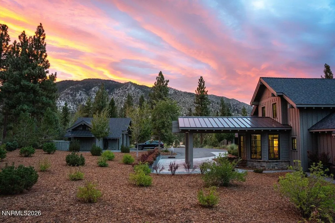
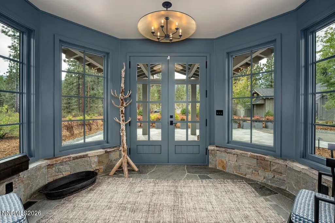
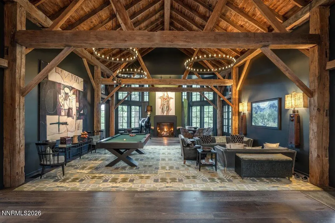
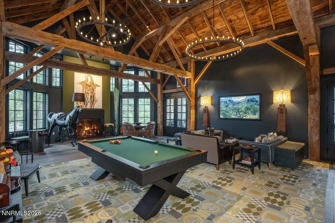
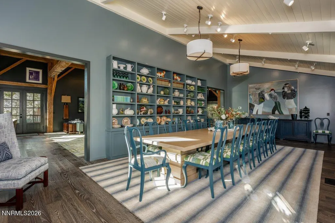
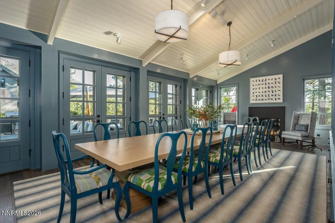
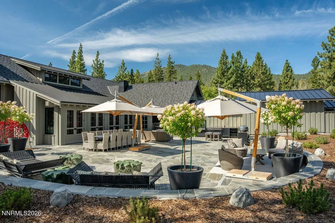
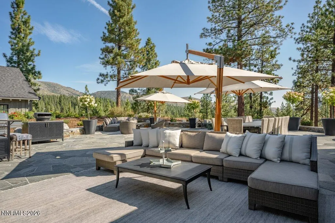
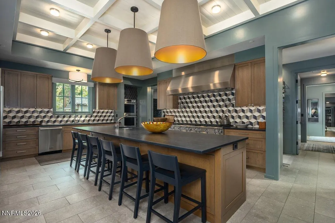
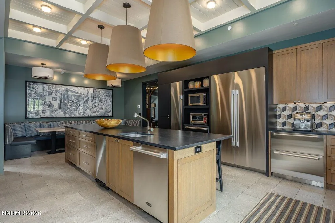
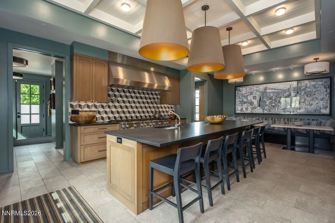
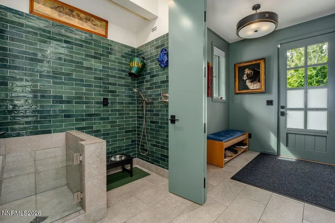
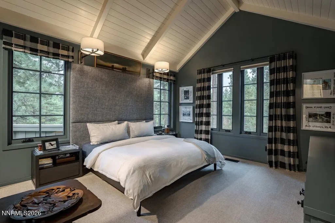
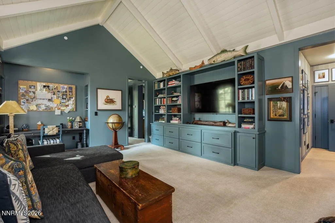
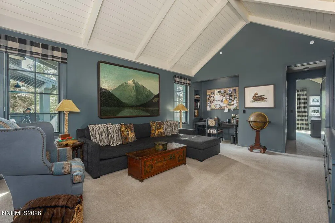
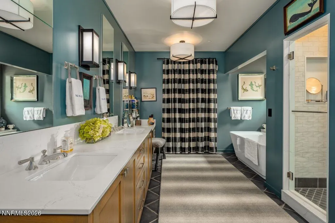
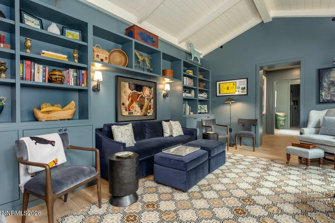
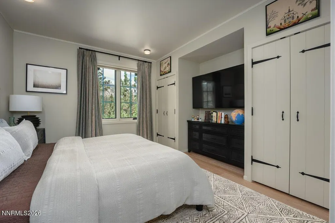
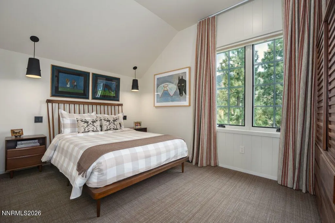
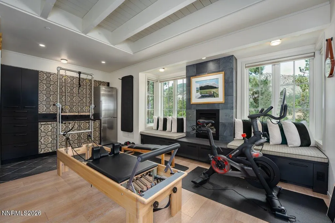
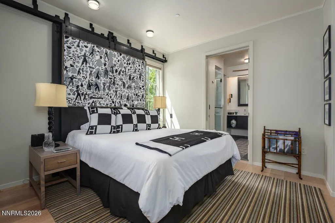
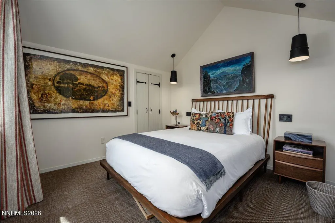
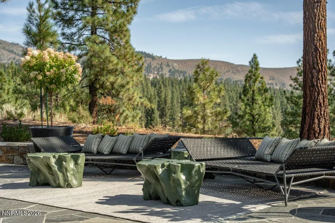
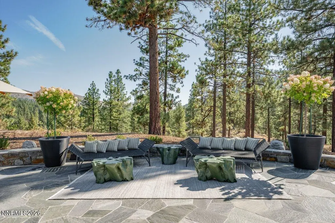
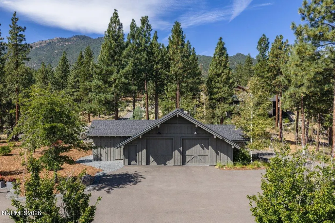
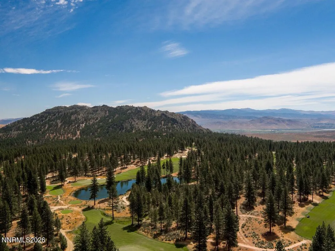
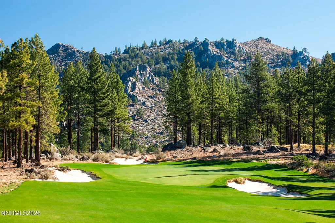
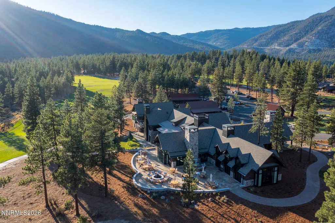
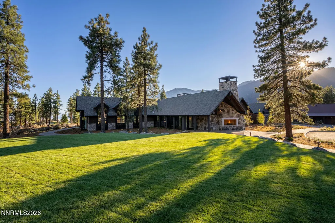
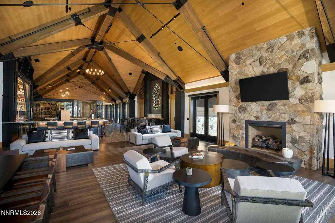
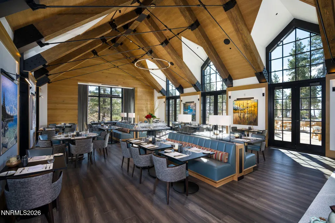
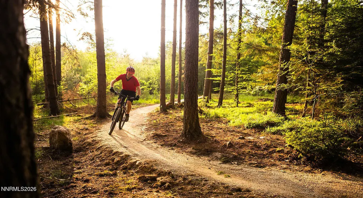
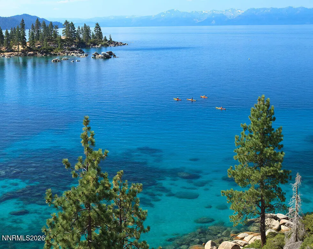
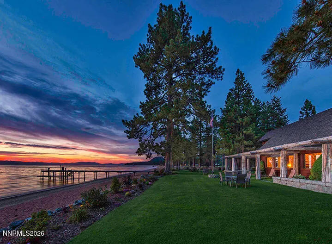
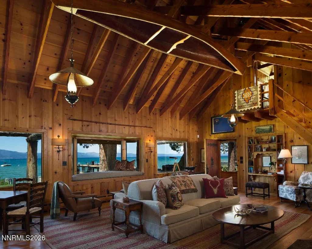
At the end of a quiet cul-de-sac within Clear Creek Tahoe, The Grange is a modern take on the generational estate. Set on a coveted 2.7-acre double lot and bordered by permanently conserved acreage, the property enjoys remarkable privacy and 270-degree views across the Meadow, Sierra Nevada, and native forest, with trails leading directly into the surrounding landscape. At the heart of the nearly 7,500-square-foot home is an authentic 19th-century barn, carefully transported into the architecture as a spectacular great room with original hand-hewn timbers, 22-foot ceilings, and a bar seating eight. Historic character is balanced by state-of-the-art construction, systems, and amenities throughout. Six bedrooms and six baths include two main-level primary suites, complemented by separate his-and-her offices, a cozy TV den, multiple living spaces, and three fireplaces. The gourmet kitchen features a built-in restaurant-style booth for eight, while the formal dining room/library can host dinners for up to 20. More than 3,600 square feet of stone patios and pathways extend the living and entertaining spaces into beautifully landscaped grounds and the surrounding open space. The result is a rare estate that feels equally suited to quiet days at home, gatherings with family and friends, and the traditions that unfold across generations.
| Elementary School | Middle School | High School |
|---|---|---|
| Jacks Valley Elementary School | Carson Valley Middle School | Douglas High School |
| Price History | |
|---|---|
| 9/5/2026 | Listed $14,995,000 |
General Features
| Sewer | Public Sewer |
|---|---|
| Heating | ENERGY STAR Qualified Equipment,Forced Air,Natural Gas,Radiant Floor |
| Cooling | Central Air |
| Utilities | Cable Connected,Electricity Connected,Internet Connected,Natural Gas Connected,Phone Available,Sewer Connected,Water Connected,Cellular Coverage,Centralized Data Panel,Underground Utilities,Water Meter Installed |
| Possession | Negotiable |
| Roof | Composition,Metal,Pitched |
| Appliances | Additional Refrigerator(s),Dishwasher,Disposal,Double Oven,Dryer,ENERGY STAR Qualified Appliances,Gas Cooktop,Gas Range,Humidifier,Refrigerator,Self Cleaning Oven,Smart Appliance(s),Trash Compactor,Washer,Water Softener Owned |
| Zoning | Single Family |
| HOA Fee | 1600 |
| Garage Spaces | 2 |
| Association Fee Includes | Security |
| Patio/Porch Features | Uncovered,Porch,Covered,Patio,Deck |
| Security Features | Carbon Monoxide Detector(s),Fire Alarm,Fire Sprinkler System,Security System Owned,Smoke Detector(s) |
| Construction Materials | Glass,Stone |
| Year Built | 2022 |
| View | Meadow,Mountain(s),Park/Greenbelt,Trees/Woods |
| Stories Count | 2 |
| Levels | Two |
| Property Subtype | Single Family Residence |
| Community Features | Pickleball Court |
| Assoc Fee Paid Per | Quarterly |
| County | Douglas |
| New Construction | false |
| Property Type | Residential |
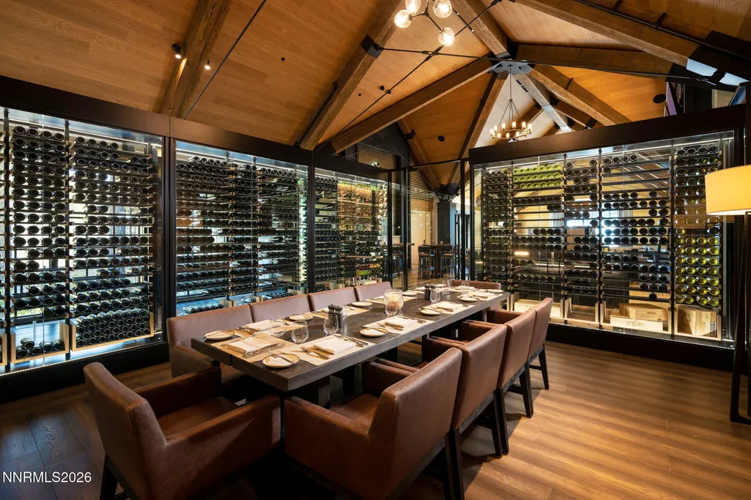
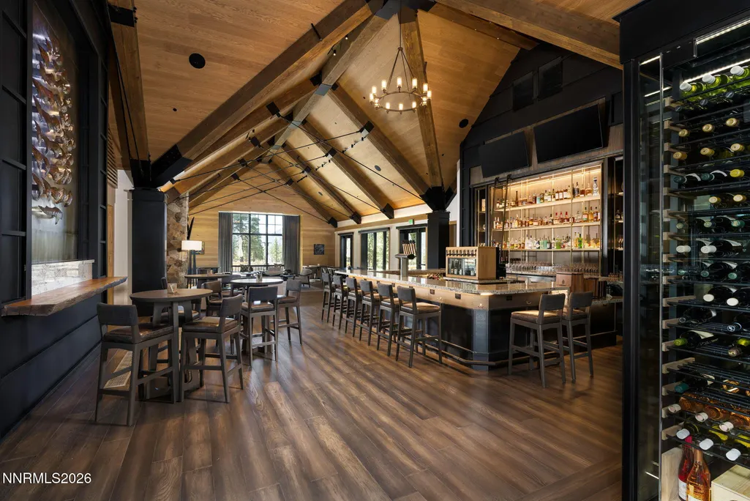
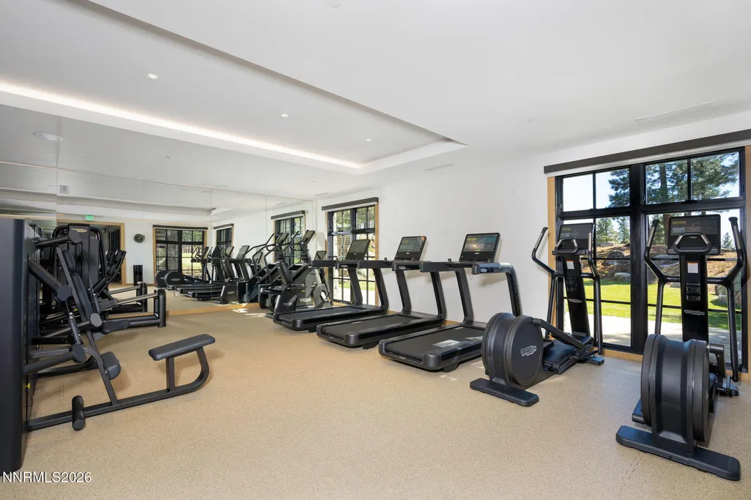
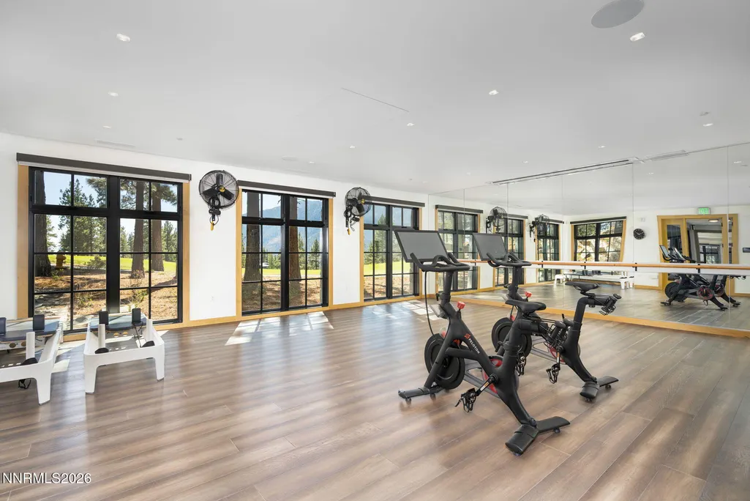
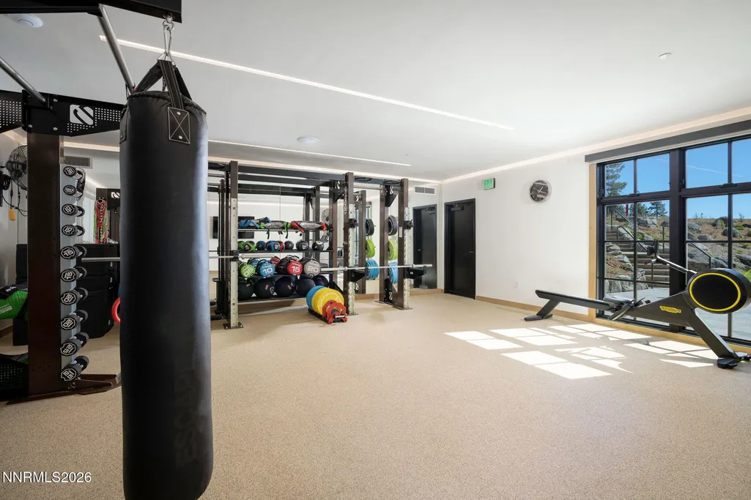
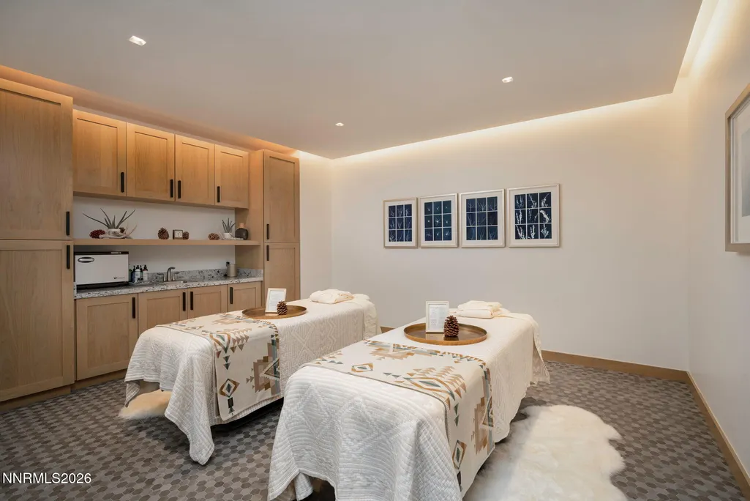
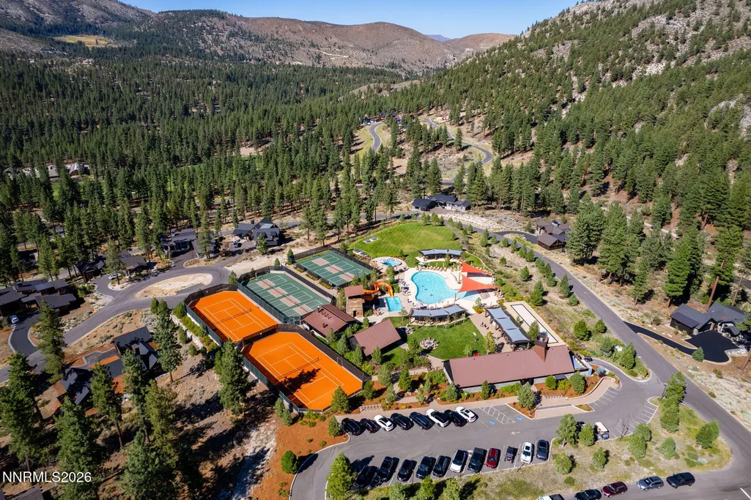
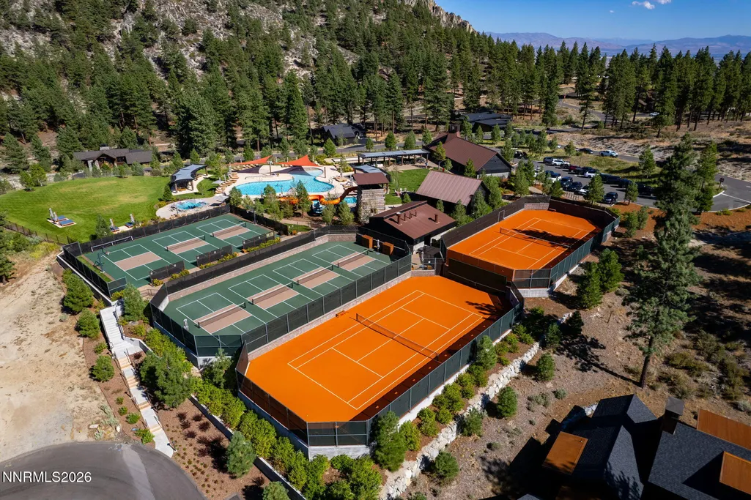
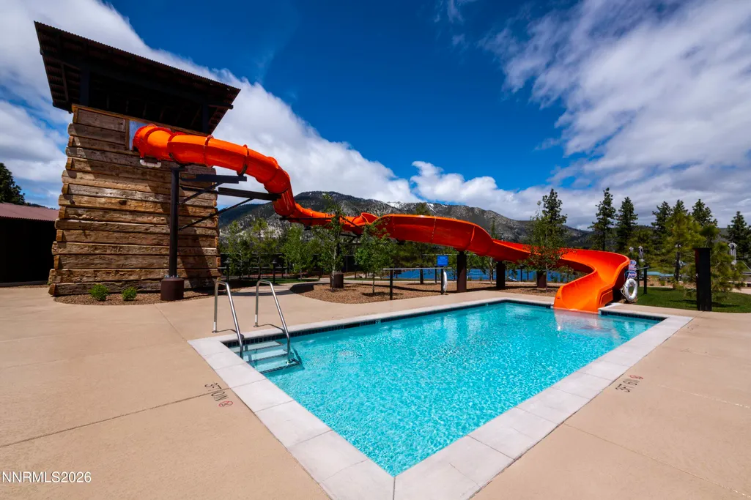
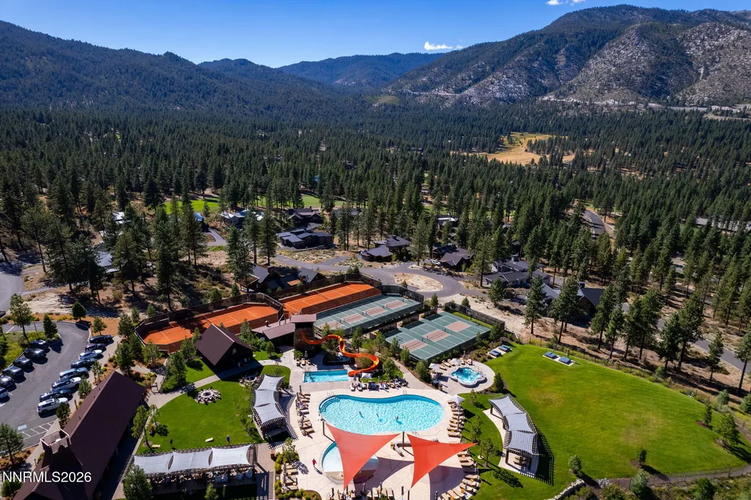
| Association Amenities | Clubhouse,Fitness Center,Gated,Golf Course,Management,Pool,Recreation Room,Sauna,Security,Spa/Hot Tub,Tennis Court(s) |
| HOA | true |
| Attached Garage | false |
| Subdivision Name | Clear Creek Tahoe |
| Garage Y/N | true |
| Other Structures | Workshop |
| Full Baths | 5 |
| Status | Active |
| High School | Douglas |
| City | Carson City |
| Association Name | Clear Creek Tahoe HOA |
| Senior Community Y/N | false |
| Lot Size Units | Acres |
| Lot Size Square Feet | 116305 |
| Carport Y/N | false |
| Spa Features | Above Ground |
| Elementary School | Jacks Valley |
| Tax Annual Amount | 27038.72 |
| Middle/Junior High School | Carson Valley |
| Standard Status | Active |
| Sewer_co_Public_sp_Sewer | true |
| Utilities_co_Cable_sp_Connected | true |
| Utilities_co_Underground_sp_Utilities | true |
Interior Features
| Interior Amenities | Breakfast Bar,Entrance Foyer,High Ceilings,In-Law Floorplan,Kitchen Island,Loft,Pantry,Primary Downstairs,Roll In Shower,Smart Thermostat,Vaulted Ceiling(s),Walk-In Closet(s) |
|---|---|
| Flooring | Carpet,Stone,Tile,Wood |
| Total Fireplaces | 3 |
| Fireplace Features | Other Room,Gas |
| Common Walls | No Common Walls |
| Air Conditioning Y/N | true |
| Heating Y/N | true |
| Window Features | Double Pane Windows,Wood Frames |
| Fireplace Y/N | true |
| Half Baths | 1 |
| Laundry Features | Cabinets,In Hall,Laundry Room,Shelves,Sink |
| Total Bedrooms | 6 |
| LivingAreaSource | Assessor |
| Total Baths | 6 |
| Disposal | true |
| Heating-Forced Air | true |
Exterior Features
| Exterior Amenities | Dog Run |
|---|---|
| Fencing | Partial |
| Parking Features | Detached,Electric Vehicle Charging Station(s),Garage,Garage Door Opener,Heated Garage |
| Lot Features | Adjoins BLM/BIA Land,Cul-De-Sac,Gentle Sloping,Greenbelt,Level,Sprinklers In Front,Sprinklers In Rear |
| Water Source | Public |
| Total Parking | 8 |
| Lot Size Area | 2.67 |
| Foundation Details | Crawl Space |
| Spa | true |
| Building Area Total | 7450 |
| Lot Size Acres | 2.67 |
| Road Frontage Type | Private Road |
| Other Equipment | Air Purifier,Generator |
| Road Responsibility | Private Maintained Road |
| Horse Y/N | false |
Amenities
- Foreclosure
- Views
- Short Sale
- New Construction
- Adult 55+
- Lease To Own
- No HOA Fees
- Furnished
- Primary On Main
- Air Conditioning
- Seller Finance
- Green
- Fixer Upper
- Horse
- Golf
- Fireplace
- Deck
- Garage
- Basement
- Pool
Property vs Single Family Average in 89705
Price
Taxes
Year Built
 The data relating to real estate for sale on this web site comes in part from the Broker Reciprocity program of the Northern Nevada Regional Multiple Listing Service®. Real estate listings held by brokerage firms other than the owner of this site are marked with the Broker Reciprocity logo and detailed information about those listings includes the name of the listing brokerage. Copyright 2026 of the Northern Nevada Regional Multiple Listing Service MLS. All rights reserved.
 Plumas Association of REALTORS® All information deemed reliable but not guaranteed. All properties are subject to prior sale, change or withdrawal. Neither listing broker(s) or information provider(s) shall be responsible for any typographical errors, misinformation, misprints and shall be held totally harmless. Listing(s) information is provided for consumer's personal, non-commercial use and may not be used for any purpose other than to identify prospective properties consumers may be interested
 Information being provided is for consumers' personal, non-commercial use and may not be used for any purpose other than to identify prospective properties consumers may be interested in purchasing. Information deemed reliable but not guaranteed
© Copyright South Tahoe Association of Realtors. All rights reserved.
Information being provided is for consumers' personal, non-commercial use and may not be used for any purpose other than to identify prospective properties consumers may be interested in purchasing. Information deemed reliable but not guaranteed
© Copyright South Tahoe Association of Realtors. All rights reserved.
