
Views - Golf Course - Primary on Main
Address
289 Gray Mill Court, Carson City, NV
Price
$ 4,950,000
Property Attributes
- MLS#260006604
- TypeSingle Family
- Listing Status Active
- CountyDouglas
- CityCarson City
- NeighborhoodClear Creek Tahoe
- Zip89705
- StyleSingle Family Residence
- Year Built2021
- Taxes$ 15610
- Price$ 4,950,000
- Bedrooms4
- Full Bathrooms4
- Half Bathrooms1
- Sqr Footage3431
- Lot Size0.33 Acres
Data Source:
Northern Nevada Regional MLS (NNRMLS)
Property Description
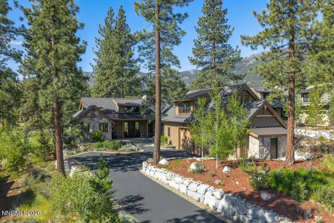
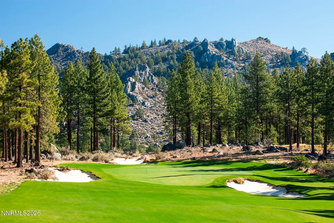
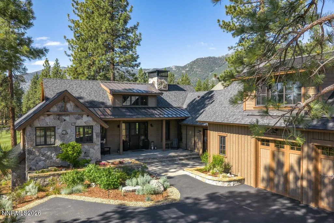
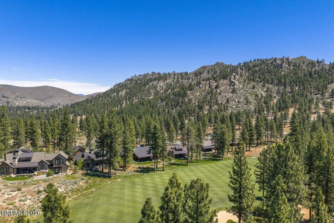
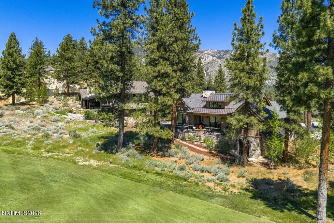
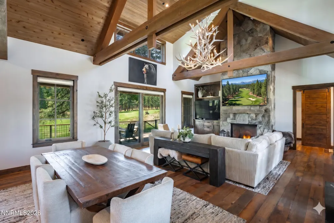
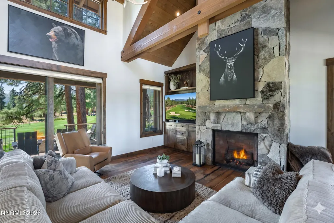
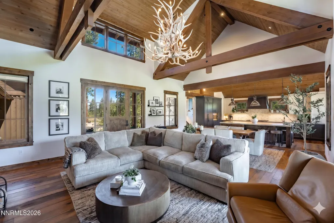
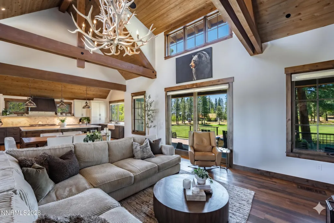
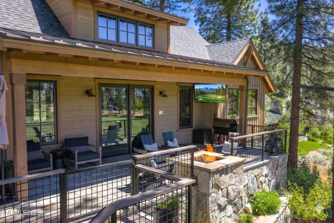
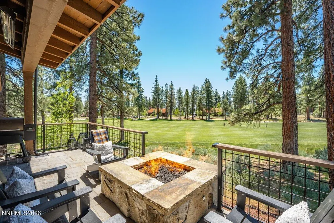
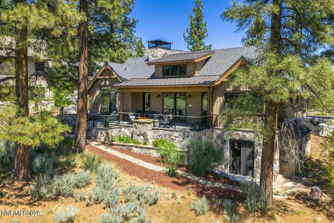
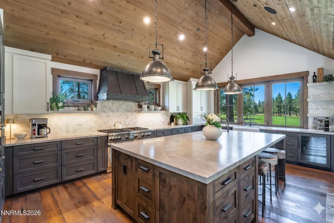
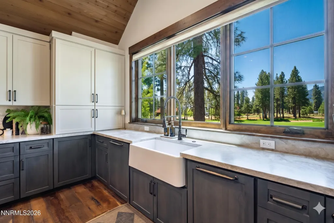
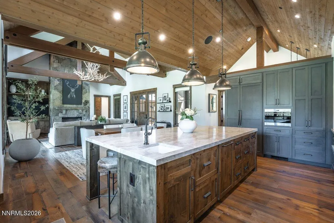
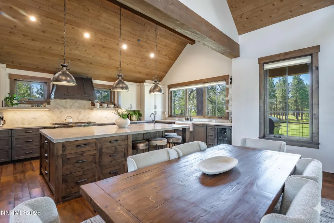
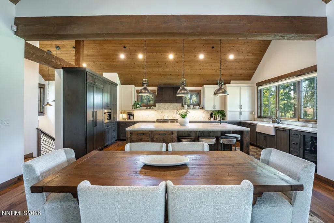
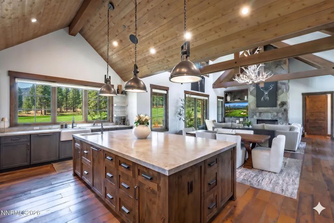
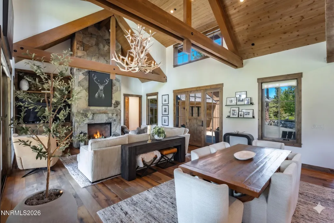
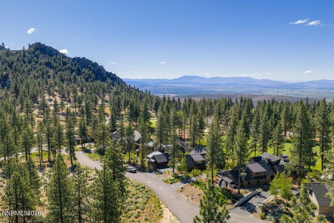
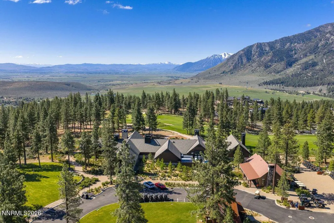
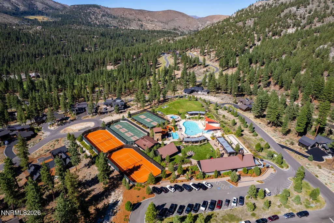
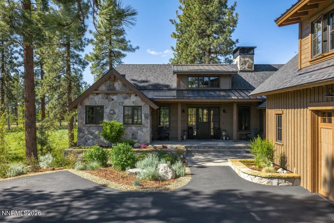
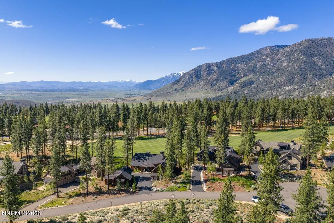
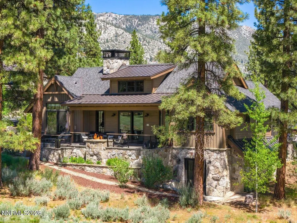
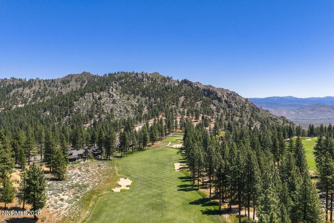
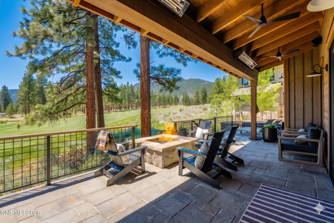
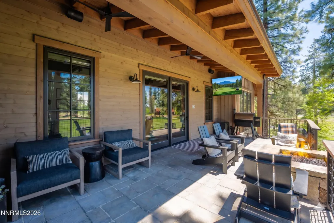
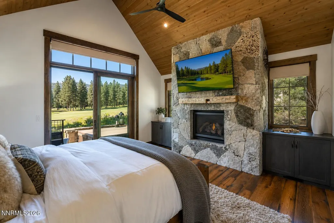
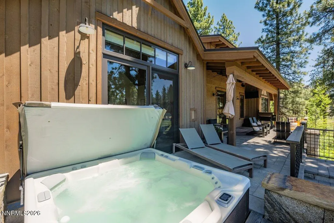
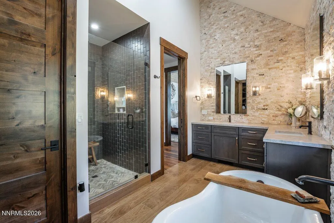
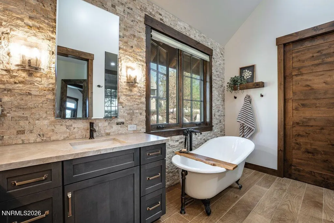
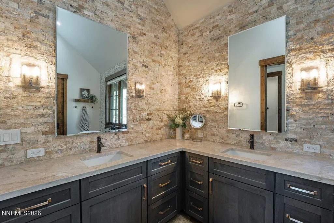
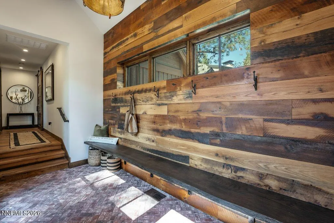
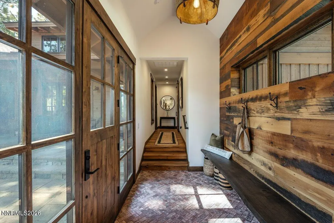
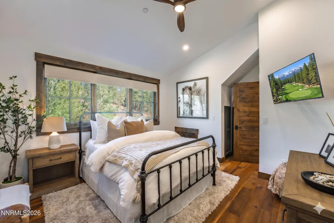
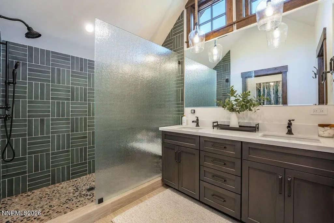
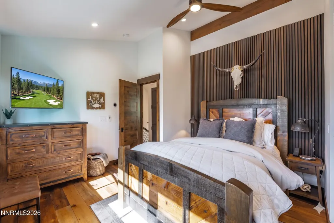
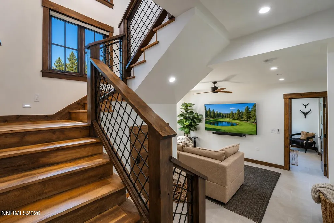
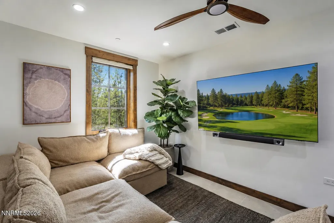
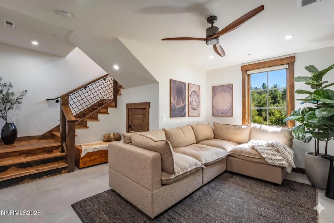
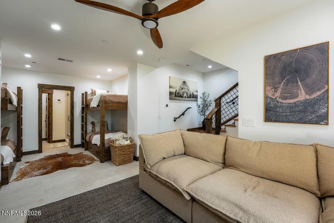
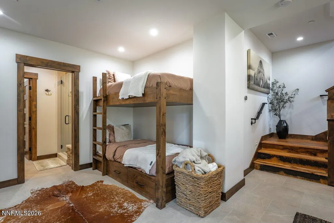
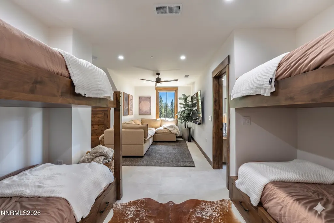
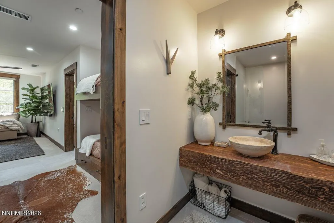
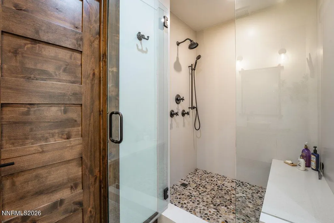
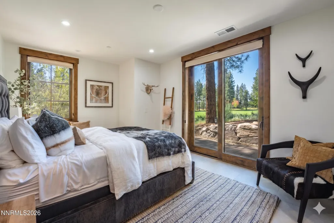
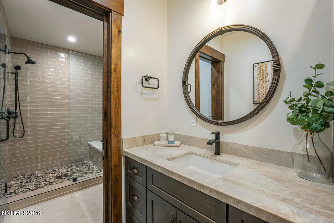
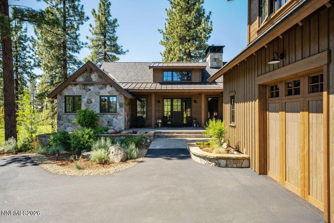
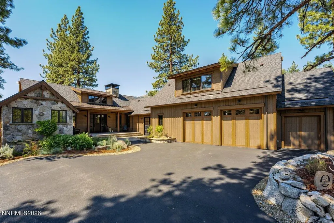
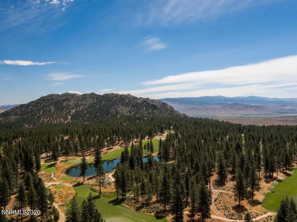
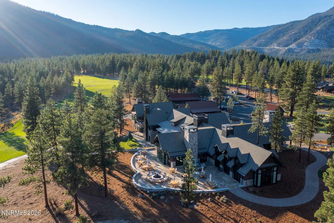
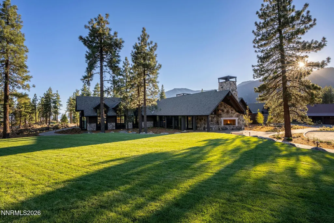
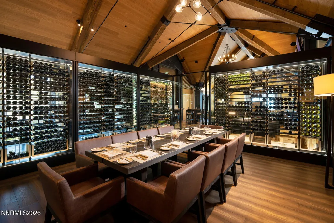
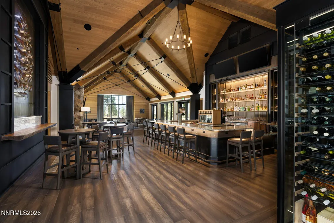
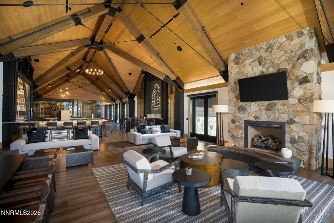
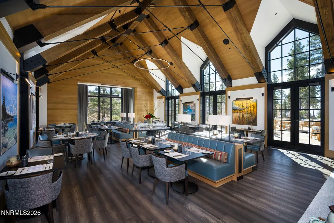
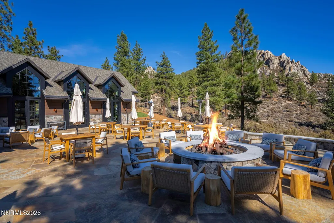
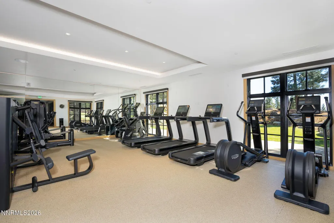
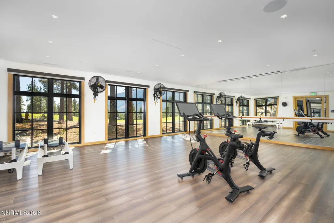
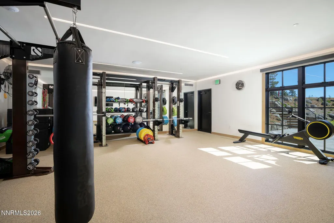
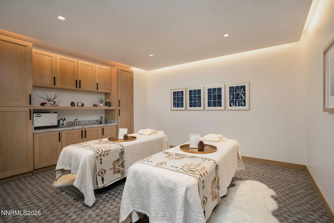
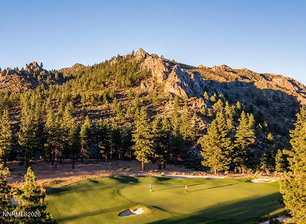
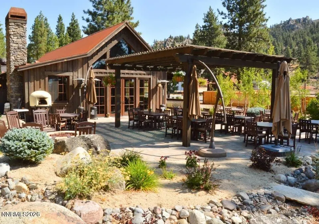
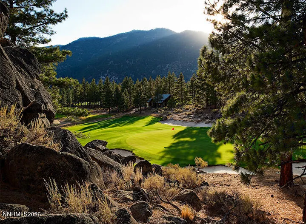
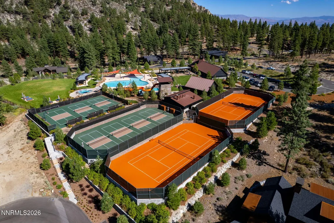
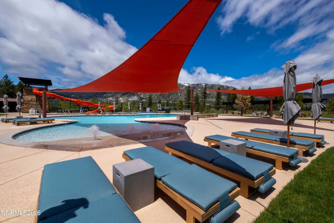
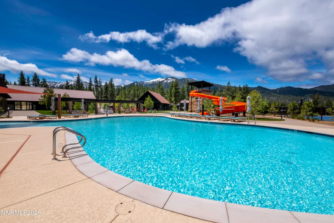
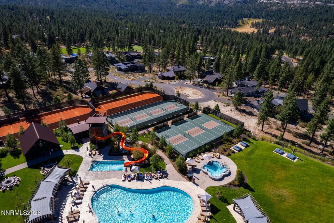
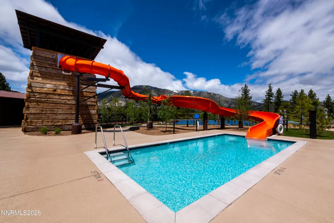
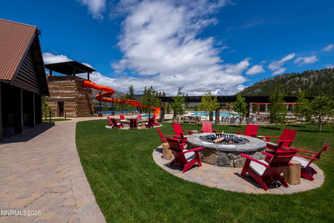
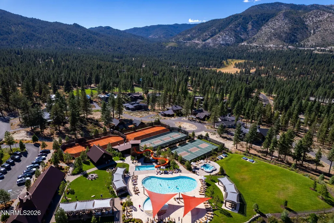
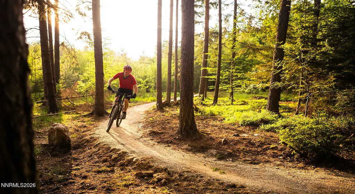
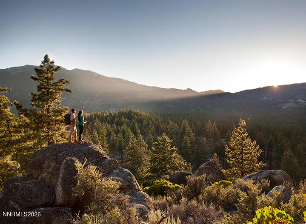
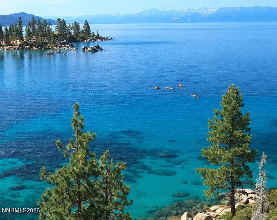
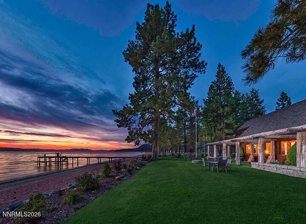
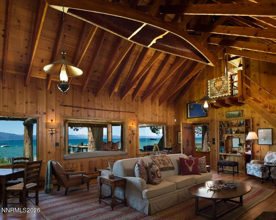
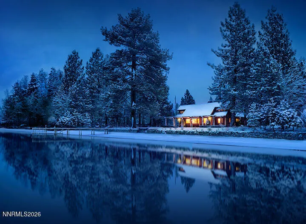
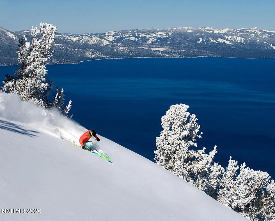
Set in one of the most prestigious locations within Clear Creek Tahoe, this inviting mountain cottage rests prominently on the first fairway of the golf course, capturing sweeping views of lush greens, dramatic Sierra peaks, and striking granite outcroppings. Designed to blend seamlessly with its surroundings, the exterior features native granite stone and rustic wood siding that reflect the natural beauty of the landscape. A charming courtyard entry leads into a warm, light-filled interior highlighted by vaulted ceilings, exposed wood beams, and a grand stone fireplace anchoring the great room. The open floor plan flows effortlessly to a spacious covered porch—perfect for entertaining or relaxing while overlooking the fairway. The lower level offers added flexibility with a family room, bunk room, and guest suite, ideal for hosting. Perfectly placed between the Clubhouse Campus and Summit Camp, this home sits at the heart of the community—where mornings might begin with a walk to the wellness center or spa, an afternoon on the tennis or pickleball courts, and warm summer days spent by the pool and waterslide with family and friends. Just beyond, the Pro Shop and clubhouse offer an easy gathering point, reinforcing the sense of connection that defines the lifestyle here. Within Clear Creek Tahoe, life unfolds across nearly 1,600 acres of unspoiled mountain terrain, anchored by Nevada's #1 private golf course. Residents also enjoy exclusive access to the Lake & Ski House on Lake Tahoe, along with convenient shuttle service to Heavenly Mountain Resort—creating a rare balance of mountain adventure, wellness, and refined resort living. Buyers are required to purchase a Social Membership at 150K initiation fee. Invitational Golf Memberships are also available.
| Elementary School | Middle School | High School |
|---|---|---|
| Jacks Valley Elementary School | Carson Valley Middle School | Douglas High School |
| Price History | |
|---|---|
| 5/23/2026 | Listed $4,950,000 |
General Features
| Sewer | Public Sewer |
|---|---|
| Heating | Fireplace(s),Forced Air,Natural Gas |
| Cooling | Central Air |
| Utilities | Cable Connected,Internet Connected,Natural Gas Connected,Phone Available,Sewer Connected,Water Connected,Cellular Coverage,Underground Utilities,Water Meter Installed |
| Possession | Close Of Escrow |
| Roof | Composition,Pitched,Shingle |
| Appliances | Dishwasher,Disposal,Double Oven,Dryer,Gas Cooktop,Gas Range,Microwave,Refrigerator,Washer,Water Softener Owned |
| Zoning | Single Family |
| HOA Fee | 1600 |
| Garage Spaces | 2 |
| Association Fee Includes | Security |
| Patio/Porch Features | Uncovered,Covered,Patio,Deck |
| Security Features | Carbon Monoxide Detector(s),Fire Sprinkler System,Security Fence,Smoke Detector(s) |
| Construction Materials | Stone |
| Year Built | 2021 |
| View | Golf Course,Mountain(s),Park/Greenbelt,Trees/Woods |
| Stories Count | 2 |
| Levels | Three Or More |
| Property Subtype | Single Family Residence |
| Community Features | Pickleball Court |
| Assoc Fee Paid Per | Quarterly |
| County | Douglas |
| New Construction | false |
| Property Type | Residential |
| Association Amenities | Clubhouse,Fitness Center,Gated,Golf Course,Management,Pool,Sauna,Security,Spa/Hot Tub,Tennis Court(s) |
| HOA | true |
| Attached Garage | true |
| Subdivision Name | Clear Creek Tahoe |
| Garage Y/N | true |
| Other Structures | None |
| Full Baths | 4 |
| Status | Active |
| High School | Douglas |
| City | Carson City |
| Association Name | CCTHOA |
| Senior Community Y/N | false |
| Lot Size Units | Acres |
| Lot Size Square Feet | 14549 |
| Carport Y/N | false |
| Spa Features | In Ground |
| Elementary School | Jacks Valley |
| Property Attached Y/N | false |
| Tax Annual Amount | 15610.56 |
| Middle/Junior High School | Carson Valley |
| Standard Status | Active |
| Sewer_co_Public_sp_Sewer | true |
| Heating_co_Fireplace_lparen_s_rparen_ | true |
| Utilities_co_Cable_sp_Connected | true |
| Utilities_co_Underground_sp_Utilities | true |
Interior Features
| Interior Amenities | Entrance Foyer,High Ceilings,Kitchen Island,Loft,Primary Downstairs,Smart Thermostat,Vaulted Ceiling(s),Walk-In Closet(s) |
|---|---|
| Basement | Basement - Walk-Out/Daylight |
| Flooring | Ceramic Tile,Wood |
| Total Fireplaces | 2 |
| Fireplace Features | Gas |
| Common Walls | No Common Walls |
| Air Conditioning Y/N | true |
| Heating Y/N | true |
| Window Features | Blinds,Double Pane Windows |
| Fireplace Y/N | true |
| Half Baths | 1 |
| Laundry Features | Cabinets,Laundry Room |
| Total Bedrooms | 4 |
| LivingAreaSource | Assessor |
| Total Baths | 5 |
| Disposal | true |
| Heating-Forced Air | true |
Exterior Features
| Exterior Amenities | Fire Pit,Rain Gutters |
|---|---|
| Fencing | None |
| Parking Features | Additional Parking,Attached,Garage,Garage Door Opener |
| Lot Features | Cul-De-Sac,Gentle Sloping,Landscaped,Level,On Golf Course,Sloped Up |
| Water Source | Public |
| Total Parking | 5 |
| Lot Size Area | 0.33 |
| Foundation Details | Crawl Space |
| Spa | true |
| Building Area Total | 3431 |
| Lot Size Acres | 0.33 |
| Road Frontage Type | Private Road,Other |
| Road Responsibility | Private Maintained Road |
| Horse Y/N | false |
Amenities
- Foreclosure
- Views
- Short Sale
- New Construction
- Adult 55+
- Lease To Own
- No HOA Fees
- Furnished
- Primary On Main
- Air Conditioning
- Seller Finance
- Green
- Fixer Upper
- Horse
- Golf
- Fireplace
- Deck
- Garage
- Basement
- Pool
Property vs Single Family Average in 89705
Price
Taxes
Year Built
 The data relating to real estate for sale on this web site comes in part from the Broker Reciprocity program of the Northern Nevada Regional Multiple Listing Service®. Real estate listings held by brokerage firms other than the owner of this site are marked with the Broker Reciprocity logo and detailed information about those listings includes the name of the listing brokerage. Copyright 2026 of the Northern Nevada Regional Multiple Listing Service MLS. All rights reserved.
 Plumas Association of REALTORS® All information deemed reliable but not guaranteed. All properties are subject to prior sale, change or withdrawal. Neither listing broker(s) or information provider(s) shall be responsible for any typographical errors, misinformation, misprints and shall be held totally harmless. Listing(s) information is provided for consumer's personal, non-commercial use and may not be used for any purpose other than to identify prospective properties consumers may be interested
 Information being provided is for consumers' personal, non-commercial use and may not be used for any purpose other than to identify prospective properties consumers may be interested in purchasing. Information deemed reliable but not guaranteed
© Copyright South Tahoe Association of Realtors. All rights reserved.
Information being provided is for consumers' personal, non-commercial use and may not be used for any purpose other than to identify prospective properties consumers may be interested in purchasing. Information deemed reliable but not guaranteed
© Copyright South Tahoe Association of Realtors. All rights reserved.
