
Views
Address
210 Beverly Road, Stateline, NV
Price
$ 1,575,000
Property Attributes
- MLS#260010564
- TypeSingle Family
- Listing Status Active
- CountyDouglas
- CityStateline
- NeighborhoodKingsbury Estates
- Zip89449
- StyleSingle Family Residence
- Year Built1977
- Taxes$ 3702
- Price$ 1,575,000
- Bedrooms5
- Full Bathrooms3
- Half Bathrooms1
- Sqr Footage3092
- Lot Size1.23 Acres
Data Source:
Northern Nevada Regional MLS (NNRMLS)
Property Description
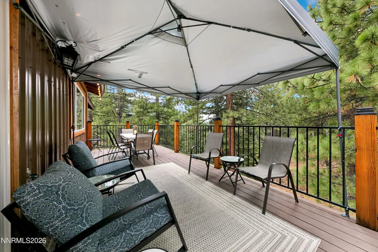
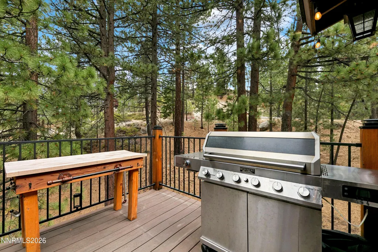
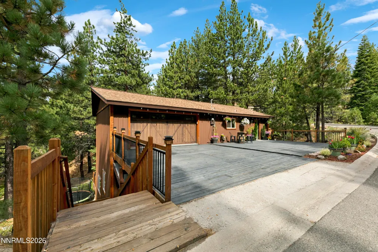
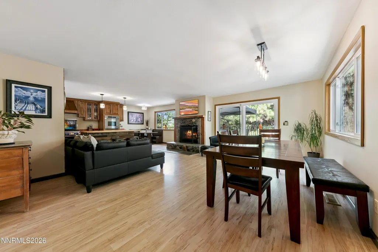
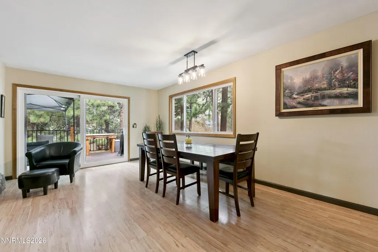
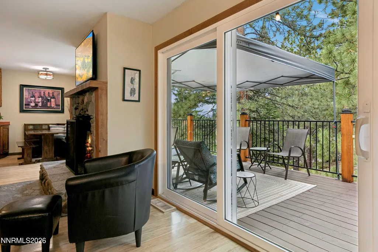
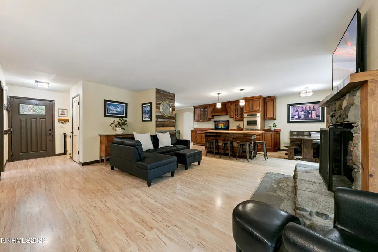
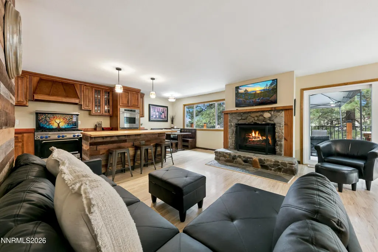
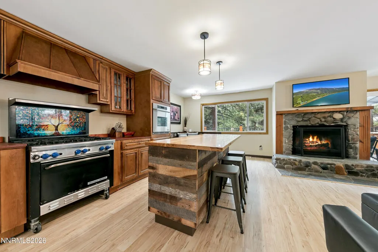
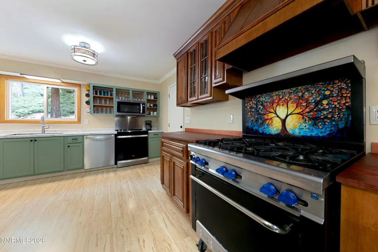
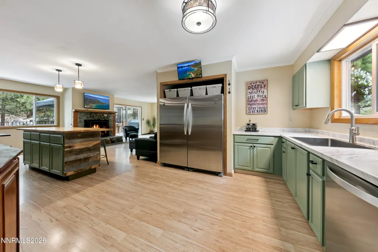
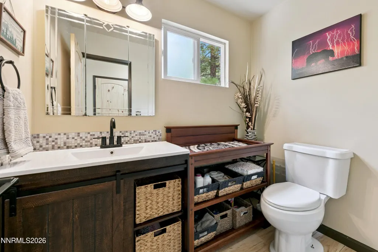
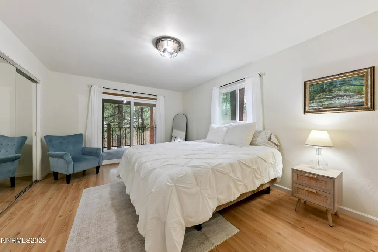
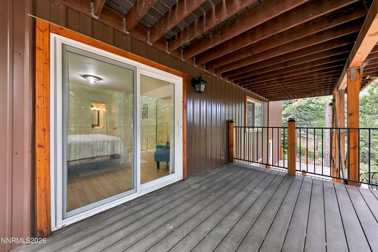
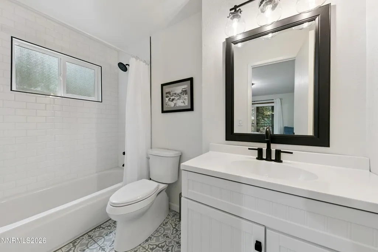
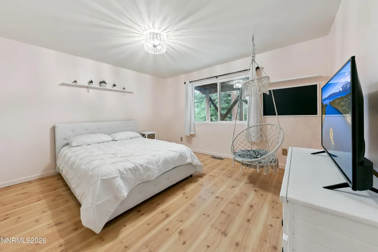
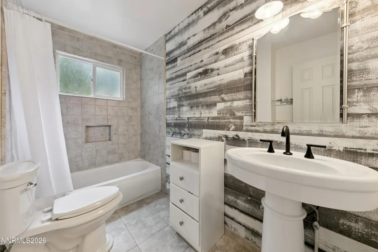
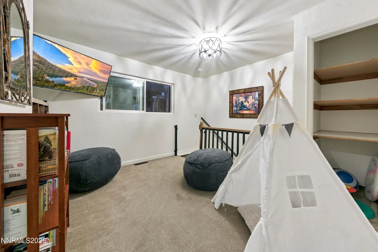
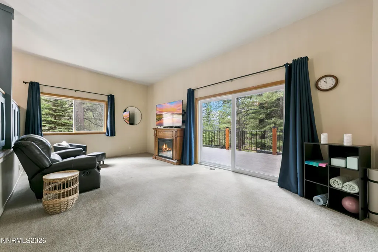
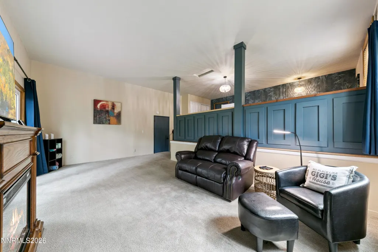
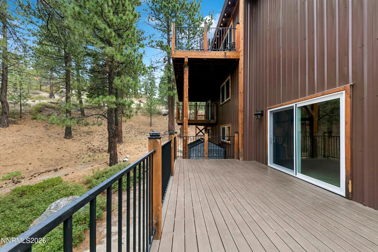
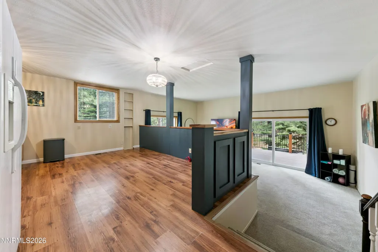
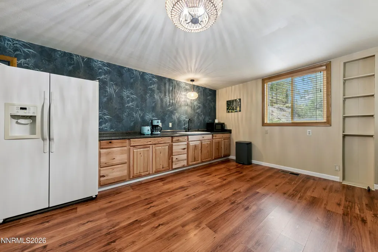
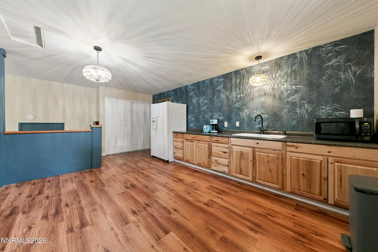
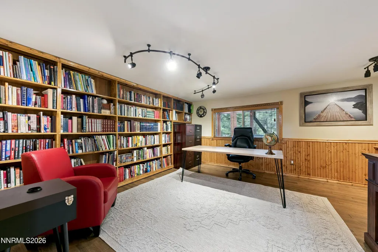
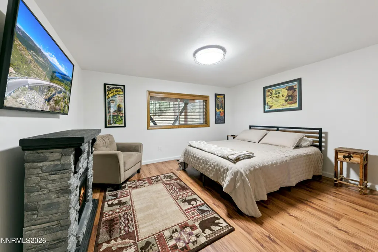
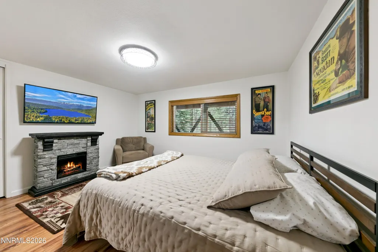
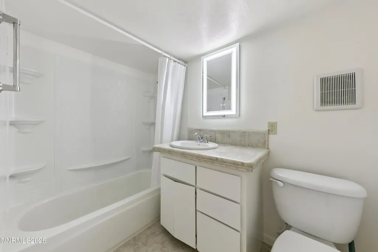
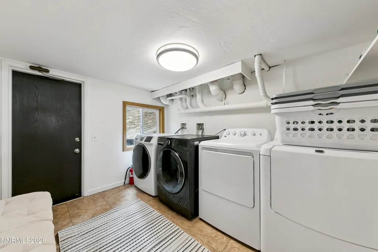
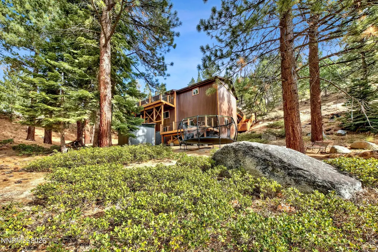
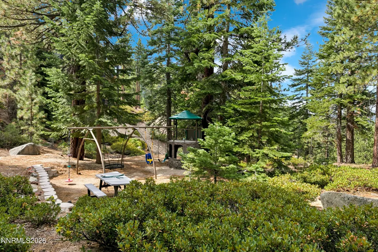
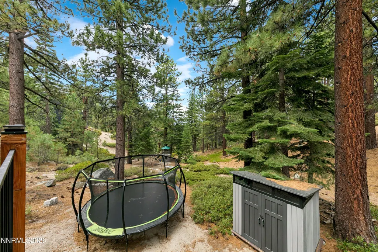
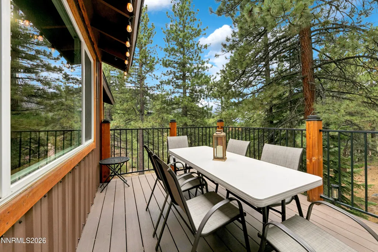
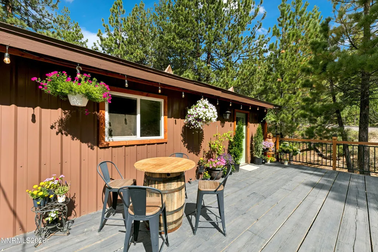
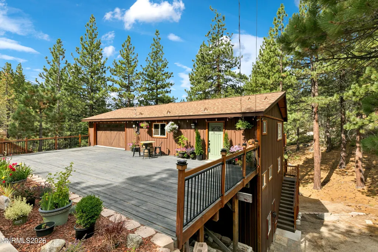
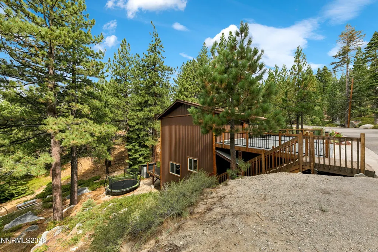
Super nice & quiet, private location highlights this level entry, fully furnished upgraded home located on a 1.23 acre-lot with direct access to miles of USFS land. With total privacy and solitude amongst a beautiful wooded setting in all directions, the flexible floor plan allows for 5 bedrooms or 6 bedroom/office, including possible M.I.L. unit with its own separate entrance. With level access from garage to the all new kitchen with new countertops and cabinets, upgraded appliances including a gas range and two electric ovens, all refrigerator/freezer, newer wood countered island, with all new lighting. The open and spacious living room features a cozy dining booth, wood burning fireplace, and access to an end-to-end, spacious Trex deck all while while overlooking the serene, private, forested backyard. The 1/2 bath is updated as well. The second level features the primary bedroom with an all new bath and its own large, private Trex deck; one guest bedroom & updated bath. The access to the lower level could also be a bedroom/office/den. The lower level consists of two guest bedrooms, both with electric fireplaces, one bath, and laundry room with exterior access. There is also a possible M.I.L unit/family room/bedroom that has its own separate entrance, including a partial kitchen, electric fireplace, and a totally private and spacious backyard Trex deck. The oversized two car garage is newly rebuilt w/ steel beams. Other features include: new fire-proof & maintenance-free metal siding throughout, 50-year composition roof, maintenance-free Trex decking with new railings & footings, new interior paint, newer windows, sliders, pine doors, carpet, flooring, furnace, instant hot water heater, electrical, security system, moisture barrier & fully insulated subarea. There are two storage sheds in the backyard along with a playhouse, trampoline & extra parking out front. Located on a corner lot, surrounded by much more expensive homes, this well maintained property is only a couple minutes to world famous Heavenly Valley Ski Resort, and the Tahoe Rim Trail is right out your backyard, which is perfect for miles of hiking and biking trails. Being only 10 minutes to the casino corridor and Tahoe Blue Event Center, this home is priced to sell fast and ready to move in now!
| Elementary School | Middle School | High School |
|---|---|---|
| Zephyr Cove Elementary School | Whittell High School - Grades 7 + 8 Middle School | Whittell - Grades 9-12 High School |
| Price History | |
|---|---|
| 8/15/2026 | Listed $1,575,000 |
General Features
| Sewer | Public Sewer |
|---|---|
| Heating | Fireplace(s),Forced Air,Propane |
| Utilities | Cable Available,Cable Connected,Electricity Available,Electricity Connected,Internet Connected,Natural Gas Not Available,Phone Available,Sewer Connected,Water Available,Water Connected,Cellular Coverage,Water Meter Installed |
| Possession | Close Of Escrow |
| Roof | Composition,Pitched,Shingle |
| Appliances | Additional Refrigerator(s),Dishwasher,Disposal,Double Oven,Dryer,Electric Cooktop,Electric Oven,Electric Range,Gas Cooktop,Gas Range,Microwave,Oven,Refrigerator,Washer |
| Zoning | SFR |
| Garage Spaces | 2 |
| Patio/Porch Features | Uncovered,Porch,Awning(s),Covered,Patio,Deck |
| Security Features | Carbon Monoxide Detector(s),Keyless Entry,Security System,Smoke Detector(s) |
| Year Built | 1977 |
| View | Mountain(s),Trees/Woods |
| Stories Count | 3 |
| Levels | Three Or More |
| Property Subtype | Single Family Residence |
| County | Douglas |
| New Construction | false |
| Property Type | Residential |
| HOA | false |
| Attached Garage | true |
| Subdivision Name | Kingsbury Estates |
| Garage Y/N | true |
| Other Structures | Shed(s) |
| Full Baths | 3 |
| Status | Active |
| Directions | S Benjamin to right on Linda, left on Beverly |
| High School | Whittell - Grades 9-12 |
| City | Stateline |
| Senior Community Y/N | false |
| Lot Size Units | Acres |
| Lot Size Square Feet | 53578.8 |
| Carport Y/N | false |
| Spa Features | None |
| Elementary School | Zephyr Cove |
| Property Attached Y/N | false |
| Tax Annual Amount | 3702.24 |
| Middle/Junior High School | Whittell High School - Grades 7 + 8 |
| Standard Status | Active |
| Sewer_co_Public_sp_Sewer | true |
| Heating_co_Fireplace_lparen_s_rparen_ | true |
| Utilities_co_Cable_sp_Available | true |
| Utilities_co_Cable_sp_Connected | true |
| Utilities_co_Electricity_sp_Available | true |
Interior Features
| Interior Amenities | Breakfast Bar,In-Law Floorplan,Kitchen Island |
|---|---|
| Flooring | Carpet,Ceramic Tile,Laminate |
| Total Fireplaces | 4 |
| Fireplace Features | Electric,Wood Burning |
| Common Walls | No Common Walls |
| Air Conditioning Y/N | false |
| Heating Y/N | true |
| Window Features | Blinds,Double Pane Windows,Drapes,Vinyl Frames |
| Fireplace Y/N | true |
| Half Baths | 1 |
| Laundry Features | Cabinets,Laundry Room,Shelves |
| Total Bedrooms | 5 |
| LivingAreaSource | Assessor |
| Total Baths | 4 |
| Disposal | true |
| Heating-Forced Air | true |
Exterior Features
| Exterior Amenities | Awning(s) |
|---|---|
| Fencing | None |
| Parking Features | Additional Parking,Attached,Garage,Garage Door Opener,Parking Pad |
| Lot Features | Corner Lot,Gentle Sloping,Level,Sloped Down,Wooded |
| Water Source | Public |
| Total Parking | 4 |
| Lot Size Area | 1.23 |
| Foundation Details | Crawl Space |
| Spa | false |
| Building Area Total | 3092 |
| Lot Size Acres | 1.23 |
| Waterfront Y/N | false |
| Road Frontage Type | County Road,Public |
| Road Responsibility | Public Maintained Road |
| Horse Y/N | false |
Amenities
- Foreclosure
- Views
- Short Sale
- New Construction
- Adult 55+
- Lease To Own
- No HOA Fees
- Furnished
- Primary On Main
- Air Conditioning
- Seller Finance
- Green
- Fixer Upper
- Horse
- Golf
- Fireplace
- Deck
- Garage
- Basement
- Pool
Property vs Single Family Average in 89449
Price
Taxes
Year Built
 The data relating to real estate for sale on this web site comes in part from the Broker Reciprocity program of the Northern Nevada Regional Multiple Listing Service®. Real estate listings held by brokerage firms other than the owner of this site are marked with the Broker Reciprocity logo and detailed information about those listings includes the name of the listing brokerage. Copyright 2026 of the Northern Nevada Regional Multiple Listing Service MLS. All rights reserved.
 Plumas Association of REALTORS® All information deemed reliable but not guaranteed. All properties are subject to prior sale, change or withdrawal. Neither listing broker(s) or information provider(s) shall be responsible for any typographical errors, misinformation, misprints and shall be held totally harmless. Listing(s) information is provided for consumer's personal, non-commercial use and may not be used for any purpose other than to identify prospective properties consumers may be interested
 Information being provided is for consumers' personal, non-commercial use and may not be used for any purpose other than to identify prospective properties consumers may be interested in purchasing. Information deemed reliable but not guaranteed
© Copyright South Tahoe Association of Realtors. All rights reserved.
Information being provided is for consumers' personal, non-commercial use and may not be used for any purpose other than to identify prospective properties consumers may be interested in purchasing. Information deemed reliable but not guaranteed
© Copyright South Tahoe Association of Realtors. All rights reserved.
